
Guest experience
A clear path from arrival to dining and departure.
- Arrival / waiting
- Host or order point
- Dining
- Collection / exit
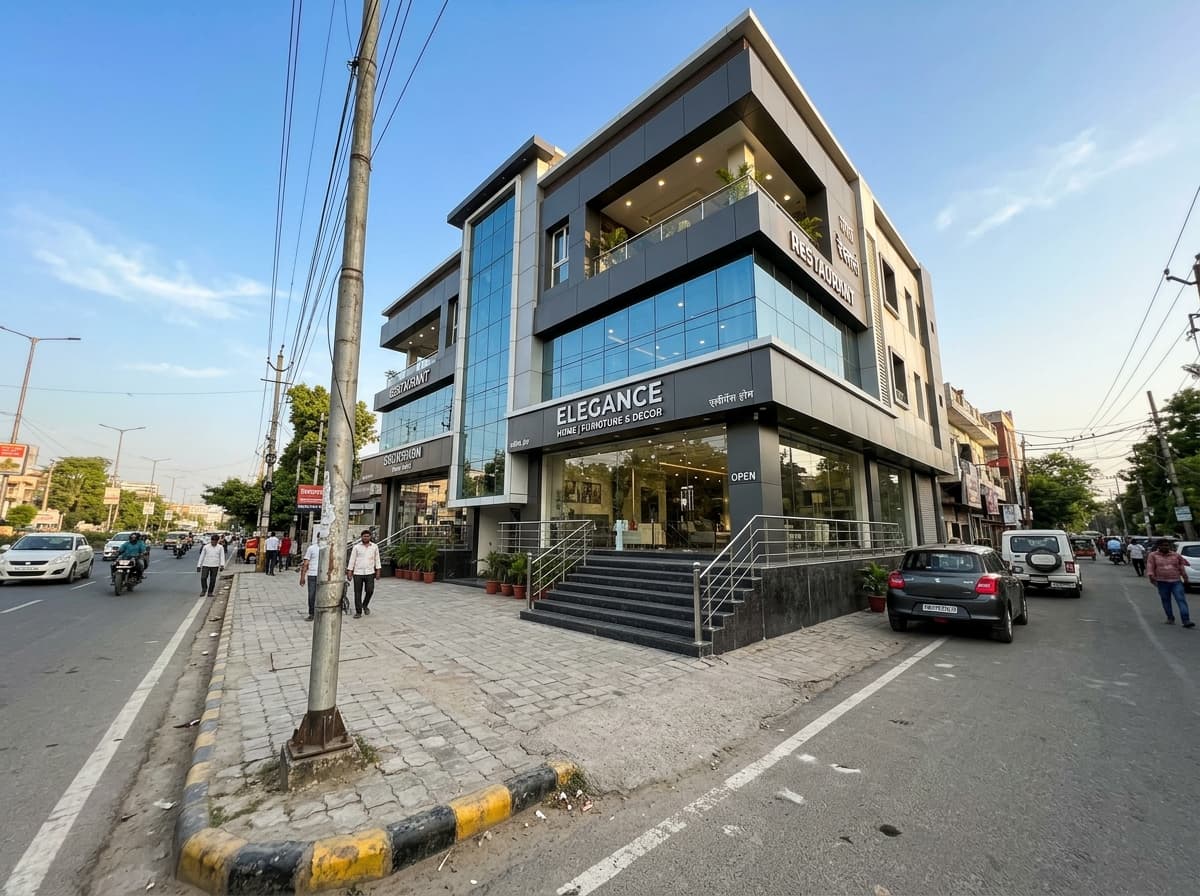
Lucknow hospitality projects
Plan the build around the way your restaurant serves.
For a new restaurant, bare-shell fit-out or renovation, Swastik Home can scope architectural, civil and interior work around your service model. We identify kitchen equipment and specialist system responsibilities before the estimate is finalized.
The final proposal is based on the property, drawings and responsibilities agreed for each project.
Tell us the locality, premises and project stage. We will review the scope and discuss next steps.
Project planning
Guests should move comfortably from arrival to their table while deliveries, preparation, cooking, service, washing and waste follow a workable back-of-house route. Mapping both journeys early helps expose circulation and service clashes before construction or fit-out work is priced.
Swastik Home’s commercial, architectural, civil and interior services can be scoped together. Any specialist equipment, MEP, fire-safety or authority work is identified with its responsible consultant or vendor before pricing.
Use the first layout discussion to test how each route works at the busiest part of service. The exact arrangement depends on the menu, operating model and site.
Guest experience
A clear path from arrival to dining and departure.
Kitchen & service
A practical path for stock, preparation and wash-up.
A useful construction brief starts with how the outlet will operate, then translates that into drawings, coordinated services and a priceable work list.
Dine-in, takeaway and delivery needs affect seating, waiting, the order point and the space reserved for back-of-house work.
Freeze the equipment schedule early. Power, water, drainage, ventilation and grease management need coordination with the appointed specialist designers and vendors.
Check visibility, entry, queue space, pickup and available parking against the actual property and street conditions.
Choose floor, wall and counter details for heat, spills, frequent cleaning and access to maintainable services.
Confirm whether the project is a new building, shell fit-out, operating-space renovation or phased upgrade.
Align guest and staff paths with seating, equipment, storage, washrooms and service connections.
List drawings, materials, civil and interior items, specialist packages, exclusions and approval responsibilities.
Plan site work around agreed drawings, inspections, approved changes and the handover items in the contract.
A restaurant rate is difficult to compare when one proposal includes the kitchen and services while another prices only civil and finishes. Ask each bidder to mark these boundaries in writing.
Clarify whether the work includes structure, masonry, flooring, ceiling, counters, dining finishes, furniture and signage.
Name who specifies, supplies and installs cooking equipment, refrigeration, exhaust, fire systems, gas and HVAC.
Record who designs and verifies electrical load, plumbing, drainage, ventilation, authority submissions and inspections.
Agree how design changes are priced and approved, and which drawings, warranties and operating documents are handed over.
Prepare your brief
A short, specific brief helps the team decide whether a site visit, drawing review or consultant input should come first.
We can review new commercial construction, bare-shell fit-outs and renovation scopes in Lucknow. The proposal defines the included architectural, civil and interior work after the site and project brief are understood.
Equipment and specialist systems need an agreed schedule and design basis. Before pricing, we identify whether Swastik Home, the client or an appointed kitchen, MEP or fire-safety specialist is responsible for each supply, design, installation and approval item.
The site condition, built-up area, seating and service model, kitchen package, utility upgrades, finish level and division of specialist work all affect the estimate. We need those scope details before giving a meaningful project price.
Swastik Home serves projects across Lucknow, including commercial locations such as Gomti Nagar, Hazratganj, Shaheed Path, Alambagh and Kanpur Road. Share the property locality so the team can review the site requirements.
Share the site, service style and current project stage. We will help you define a clear construction and fit-out scope before you compare quotations.