
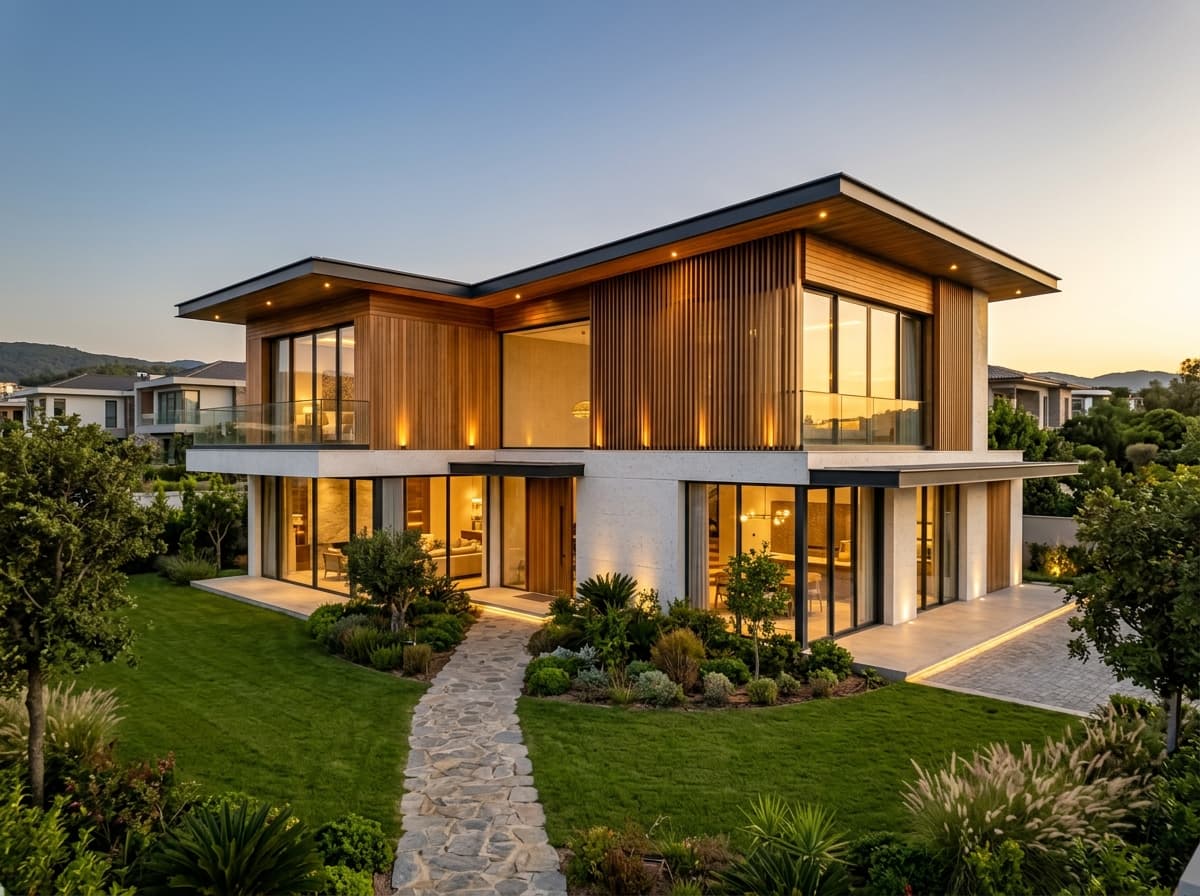
FRONT ELEVATION DESIGN IN LUCKNOWPhotorealistic 3D Renders, Modern Facade Materials & Turnkey Execution
Elevate your home's curb appeal into an iconic landmark. Swastik Home creates breathtaking modern front elevations in Lucknow for duplexes, villas, and independent bungalows. From travertine stone cladding and exterior WPC fluted louvers to concealed LED profile lighting and full 2D working drawings for flawless on-site execution.
3D CAD Resolution
Ultra 4K Photoreal
Draft Delivery
4 to 6 Days
Day & Night Renders
Lighting Simulation
On-Site Execution
Turnkey Cladding
Request Free Estimate & 3D Plan
Locked BOQ pricing • 10-Yr warranty • Lucknow expert visit
Trending House Elevation Styles in Lucknow (2026)
Tailored facade designs crafted to match your plot frontage (20ft, 30ft, 40ft+), sunlight orientation, and personal aesthetic taste.
Modern Minimalist Facade
Clean horizontal and vertical planes, neutral earthy palettes, travertine stone accent walls, cantilevered slabs, and seamless frameless glass railings.
Key Elevation Elements:
Contemporary Wooden & Fluted Louvers
Warm organic tones utilizing weatherproof exterior WPC fluted panels, wooden-finish soffits, and dark slate contrasts popular in Gomti Nagar Extension villas.
Key Elevation Elements:
Neo-Classical / Royal Heritage
Timeless colonial charm with arched grand windows, decorative mouldings, classical balustrades, fluted columns, and elegant symmetry.
Key Elevation Elements:
Ultra-Luxury Glass & Cantilever Duplex
Dramatic architectural projections, double-height curtain glass facades, floating concrete boxes, and integrated facade water features.
Key Elevation Elements:
Weather-Resistant Cladding Engineered for Lucknow Summers
North Indian climate demands materials that resist 45°C extreme summer heat, heavy monsoon moisture, and dust without fading or cracking.
Exterior WPC Fluted Louvers
UV-stabilized composite louvers that deliver rich natural teak/walnut warmth with zero termite risk, zero swelling, and superior resistance to Lucknow summer heat.
Natural Travertine & Granito Cladding
Mechanically anchored or high-bond adhesive dry/wet stone cladding that creates unmatched luxury textural depth on double-height feature walls.
12mm Toughened Frameless Glass Railings
Heavy-duty safety glass mounted in concealed aluminum floor base shoes or SS 304 spigots, ensuring uninterrupted vistas and contemporary elegance.
Architectural Warm LED Profile Lighting
IP67-rated waterproof 3000K warm linear profiles recessed in cantilevered slab soffits and balcony recesses for dramatic nighttime street presence.
3D Elevation Design Packages in Lucknow
Clear upfront pricing with zero hidden charges. Get precision 2D working drawings so your on-site contractor executes the exact design.
Essential 3D Elevation
Ideal for 1,000 – 1,500 sq ft duplexes under construction
- 2 High-Res 4K 3D Exterior Views (Front Angle)
- Standard Daytime Lighting Simulation
- 2 Rounds of Design Customization / Color Tweaks
- Basic Material & Paint Code Suggestion Sheet
- Turnaround Time: 4 to 5 Days
Comprehensive Facade & Lighting Package
Most chosen for modern villas & G+1/G+2 duplexes
- 4 Photorealistic 4K 3D Views (Day & Night Ambiance)
- Night Exterior Profile LED & Spotlighting Simulation
- Complete 2D CAD Working Elevations with Exact Dimensions
- Material Schedule (Tile sizes, WPC codes, Glass specs)
- Compound Wall & Main Gate Coordinated 3D Design
- Turnaround Time: 6 to 7 Days
Turnkey Facade Execution
Complete material procurement & on-site facade installation
- Free 3D Architectural Design on Turnkey Contracting
- Complete Structural MS Framing & Substrate Preparation
- Supply & Installation of WPC Louvers, Travertine & HPL
- 12mm Toughened Glass Railings with SS 304 Fittings
- IP67 Waterproof Outdoor Wiring & Luminaire Mounting
- 5-Year Written Workmanship & Cladding Warranty
From Plot Blueprint to Landmark Elevation
A systematic architectural process ensuring the elevation looks exactly like the 3D render when built.
Floor Plan & Site Study
We analyze your 2D floor plans, road width, front orientation, and sunlight path to maximize natural lighting and curb presence.
3D Architectural Modeling
Our senior architects build precise CAD models applying modern massing, cantilevered balconies, and architectural louvers.
Day/Night 4K Lighting Render
We produce photorealistic 4K visual renders showing daytime natural shadows and nighttime warm architectural LED highlights.
Working Drawings & BOQ
We supply millimeter-exact dimensional working drawings, material brand schedules, and line-item BOQs for zero construction mistakes.
Explore Related Construction & Design Services
Comprehensive building solutions in Lucknow under one trusted roof.
Turnkey G+1
Duplex House Construction
Complete structural RCC build with locked BOQs from ₹1,750/sq ft.
Interiors & Lighting
False Ceiling & Lighting
Gyproc Saint-Gobain ceilings with magnetic LED track lighting from ₹95/sq ft.
Signature Villas
Luxury Home Construction
Bespoke residential mansions with Italian marble and smart automation.
Turnkey Interiors
Home Interior Design
Modular kitchens, designer wardrobes, and bespoke living spaces.
Front Elevation Design in Lucknow: Common Questions
What is included in your 3D front elevation design package in Lucknow?
Our front elevation package includes 4K ultra-photorealistic 3D perspectives from multiple angles (daytime sunlight & nighttime ambient lighting simulation), exact material specifications (travertine, WPC louvers, HPL, glass railings), complete 2D CAD dimensional working drawings for site masons, and color code schedules.
How long does it take to deliver a custom 3D house elevation?
Initial concept 3D drafts are delivered within 4 to 6 business days after receiving your floor plans and plot photos. Once you review and request revisions, final production-ready working drawings and high-resolution renders are finalized within 2 to 3 days.
Do your designs adhere to Lucknow Development Authority (LDA) setback guidelines?
Yes. All our exterior elevation designs strictly respect LDA building bye-laws regarding front, rear, and side setback requirements, allowable cantilevered balcony projections, and maximum building height restrictions across Lucknow.
Can Swastik Home execute the turnkey elevation construction on-site?
Absolutely. We do not just provide drawings; our turnkey civil team installs the complete facade: MS framework, WPC fluted cladding, natural travertine or Italian tile cladding, weather-sealed toughened glass railings, and waterproof IP67 architectural profile lighting.
Can you redesign the elevation of an existing old house in Lucknow?
Yes. We specialize in exterior facade renovation and remodeling for existing single or multi-storey homes in areas like Aliganj, Gomti Nagar, and Indiranagar. We evaluate the existing structural columns and propose lightweight facade enhancements (like HPL, Shera panels, and textured stucco) that require zero structural demolition.
Want to See How Your Dream House Elevation Will Look?
Send us your floor plan or existing plot front photo. Our senior architects will suggest the most striking modern elevation style suited to your budget and plot size in Lucknow.